Leave a Message

Thank you for your message. We will be in touch with you shortly.

109 HUGO Court
109 HUGO Court
109 HUGO Court
109 HUGO Court
109 HUGO Court
109 HUGO Court
109 HUGO Court
109 HUGO Court
109 HUGO Court
109 HUGO Court
109 HUGO Court
109 HUGO Court
109 HUGO Court
109 HUGO Court
109 HUGO Court
109 HUGO Court
109 HUGO Court
109 HUGO Court
109 HUGO Court
109 HUGO Court
109 HUGO Court
109 HUGO Court
109 HUGO Court
109 HUGO Court
109 HUGO Court
109 HUGO Court
109 HUGO Court
109 HUGO Court
109 HUGO Court
109 HUGO Court
SEE ALL PHOTOS
109 HUGO Court
109 HUGO Court
109 HUGO Court
109 HUGO Court
109 HUGO Court
109 HUGO Court
109 HUGO Court
109 HUGO Court
109 HUGO Court
109 HUGO Court
109 HUGO Court
109 HUGO Court
109 HUGO Court
109 HUGO Court
109 HUGO Court
109 HUGO Court
109 HUGO Court
109 HUGO Court
109 HUGO Court
109 HUGO Court
109 HUGO Court
109 HUGO Court
109 HUGO Court
109 HUGO Court
109 HUGO Court
109 HUGO Court
109 HUGO Court
109 HUGO Court
109 HUGO Court
109 HUGO Court
Courtesy of Century 21 Mike Bowman, Inc.
Sold

109 HUGO Court

109 HUGO Court, Rhome, TX 76078

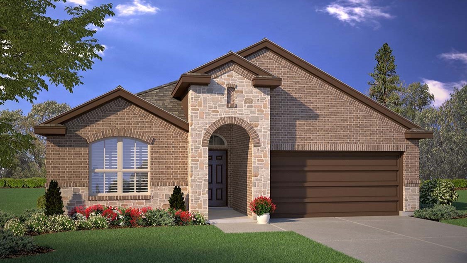
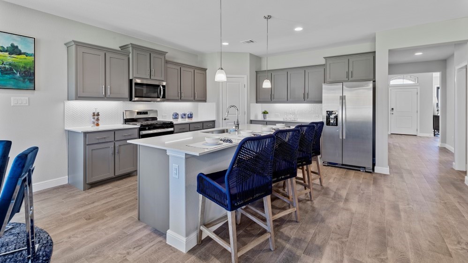
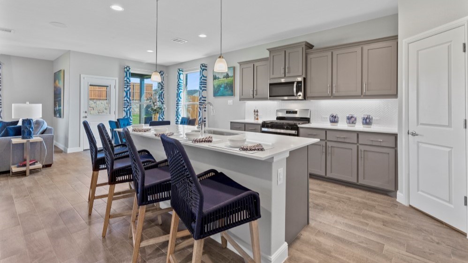
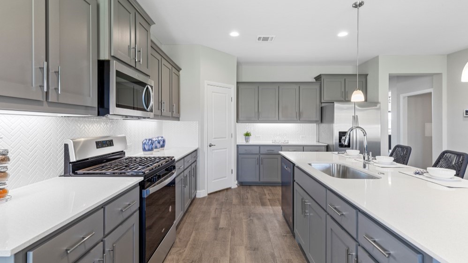
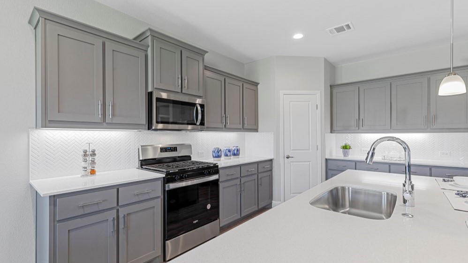
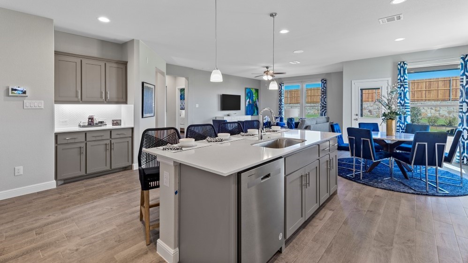
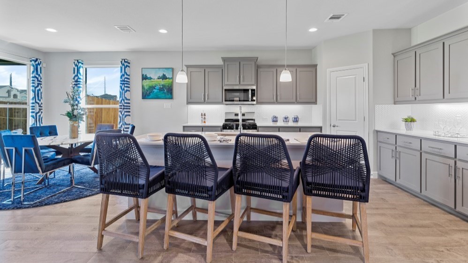
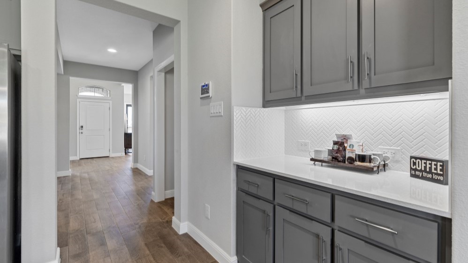
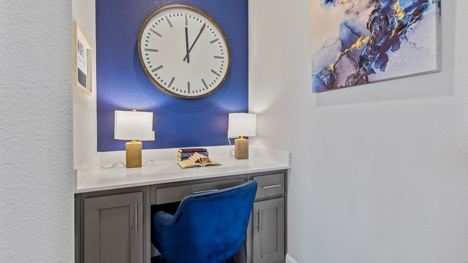
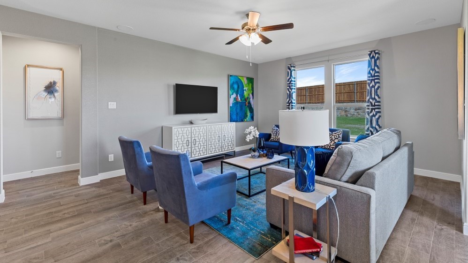
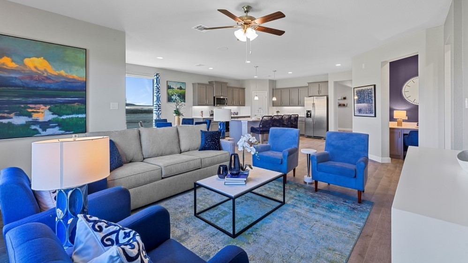
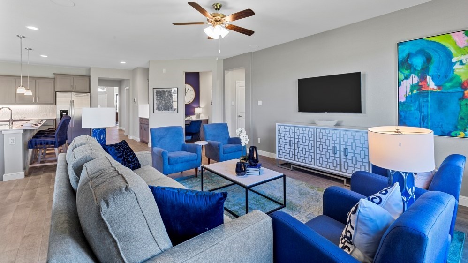
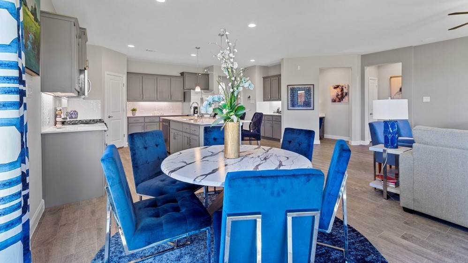
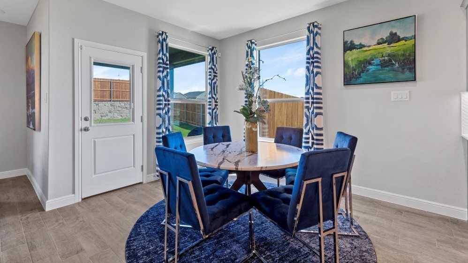
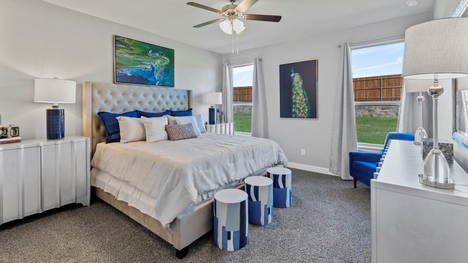
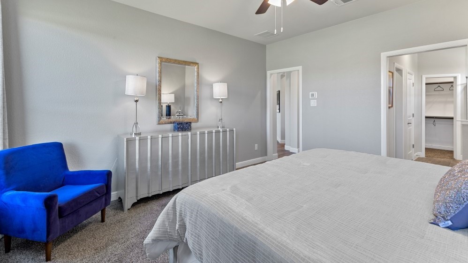
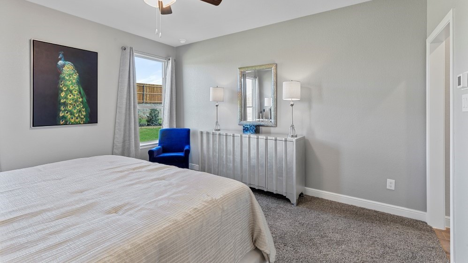
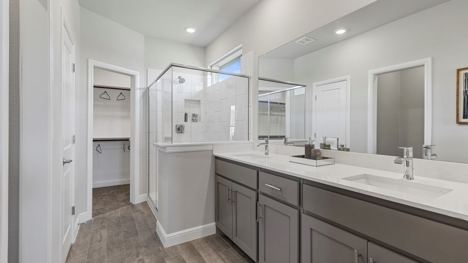
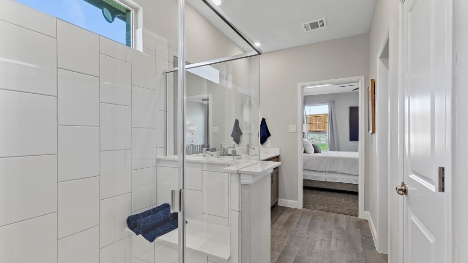
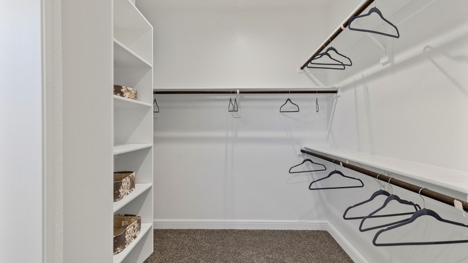
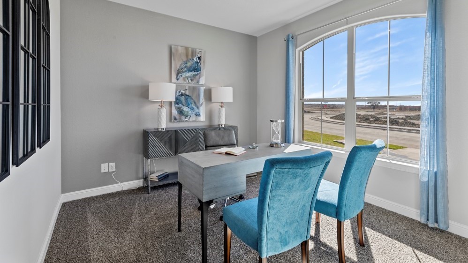
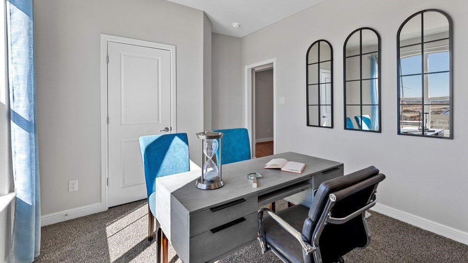
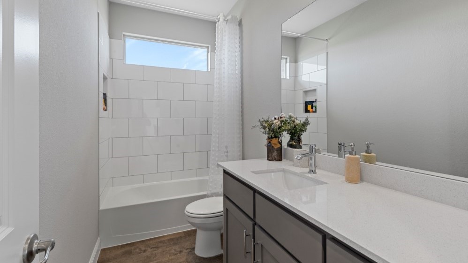
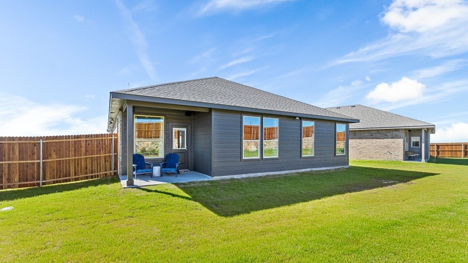
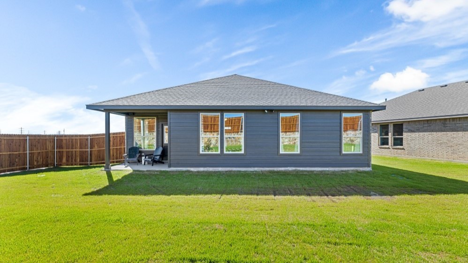
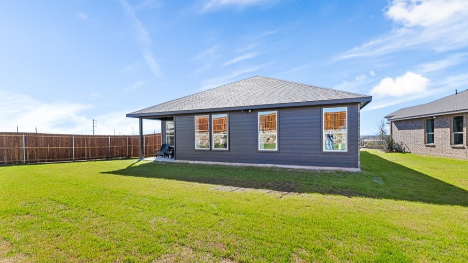
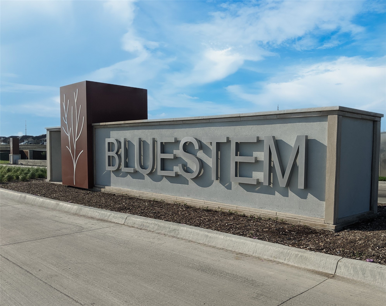
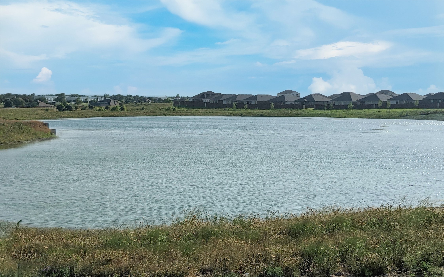
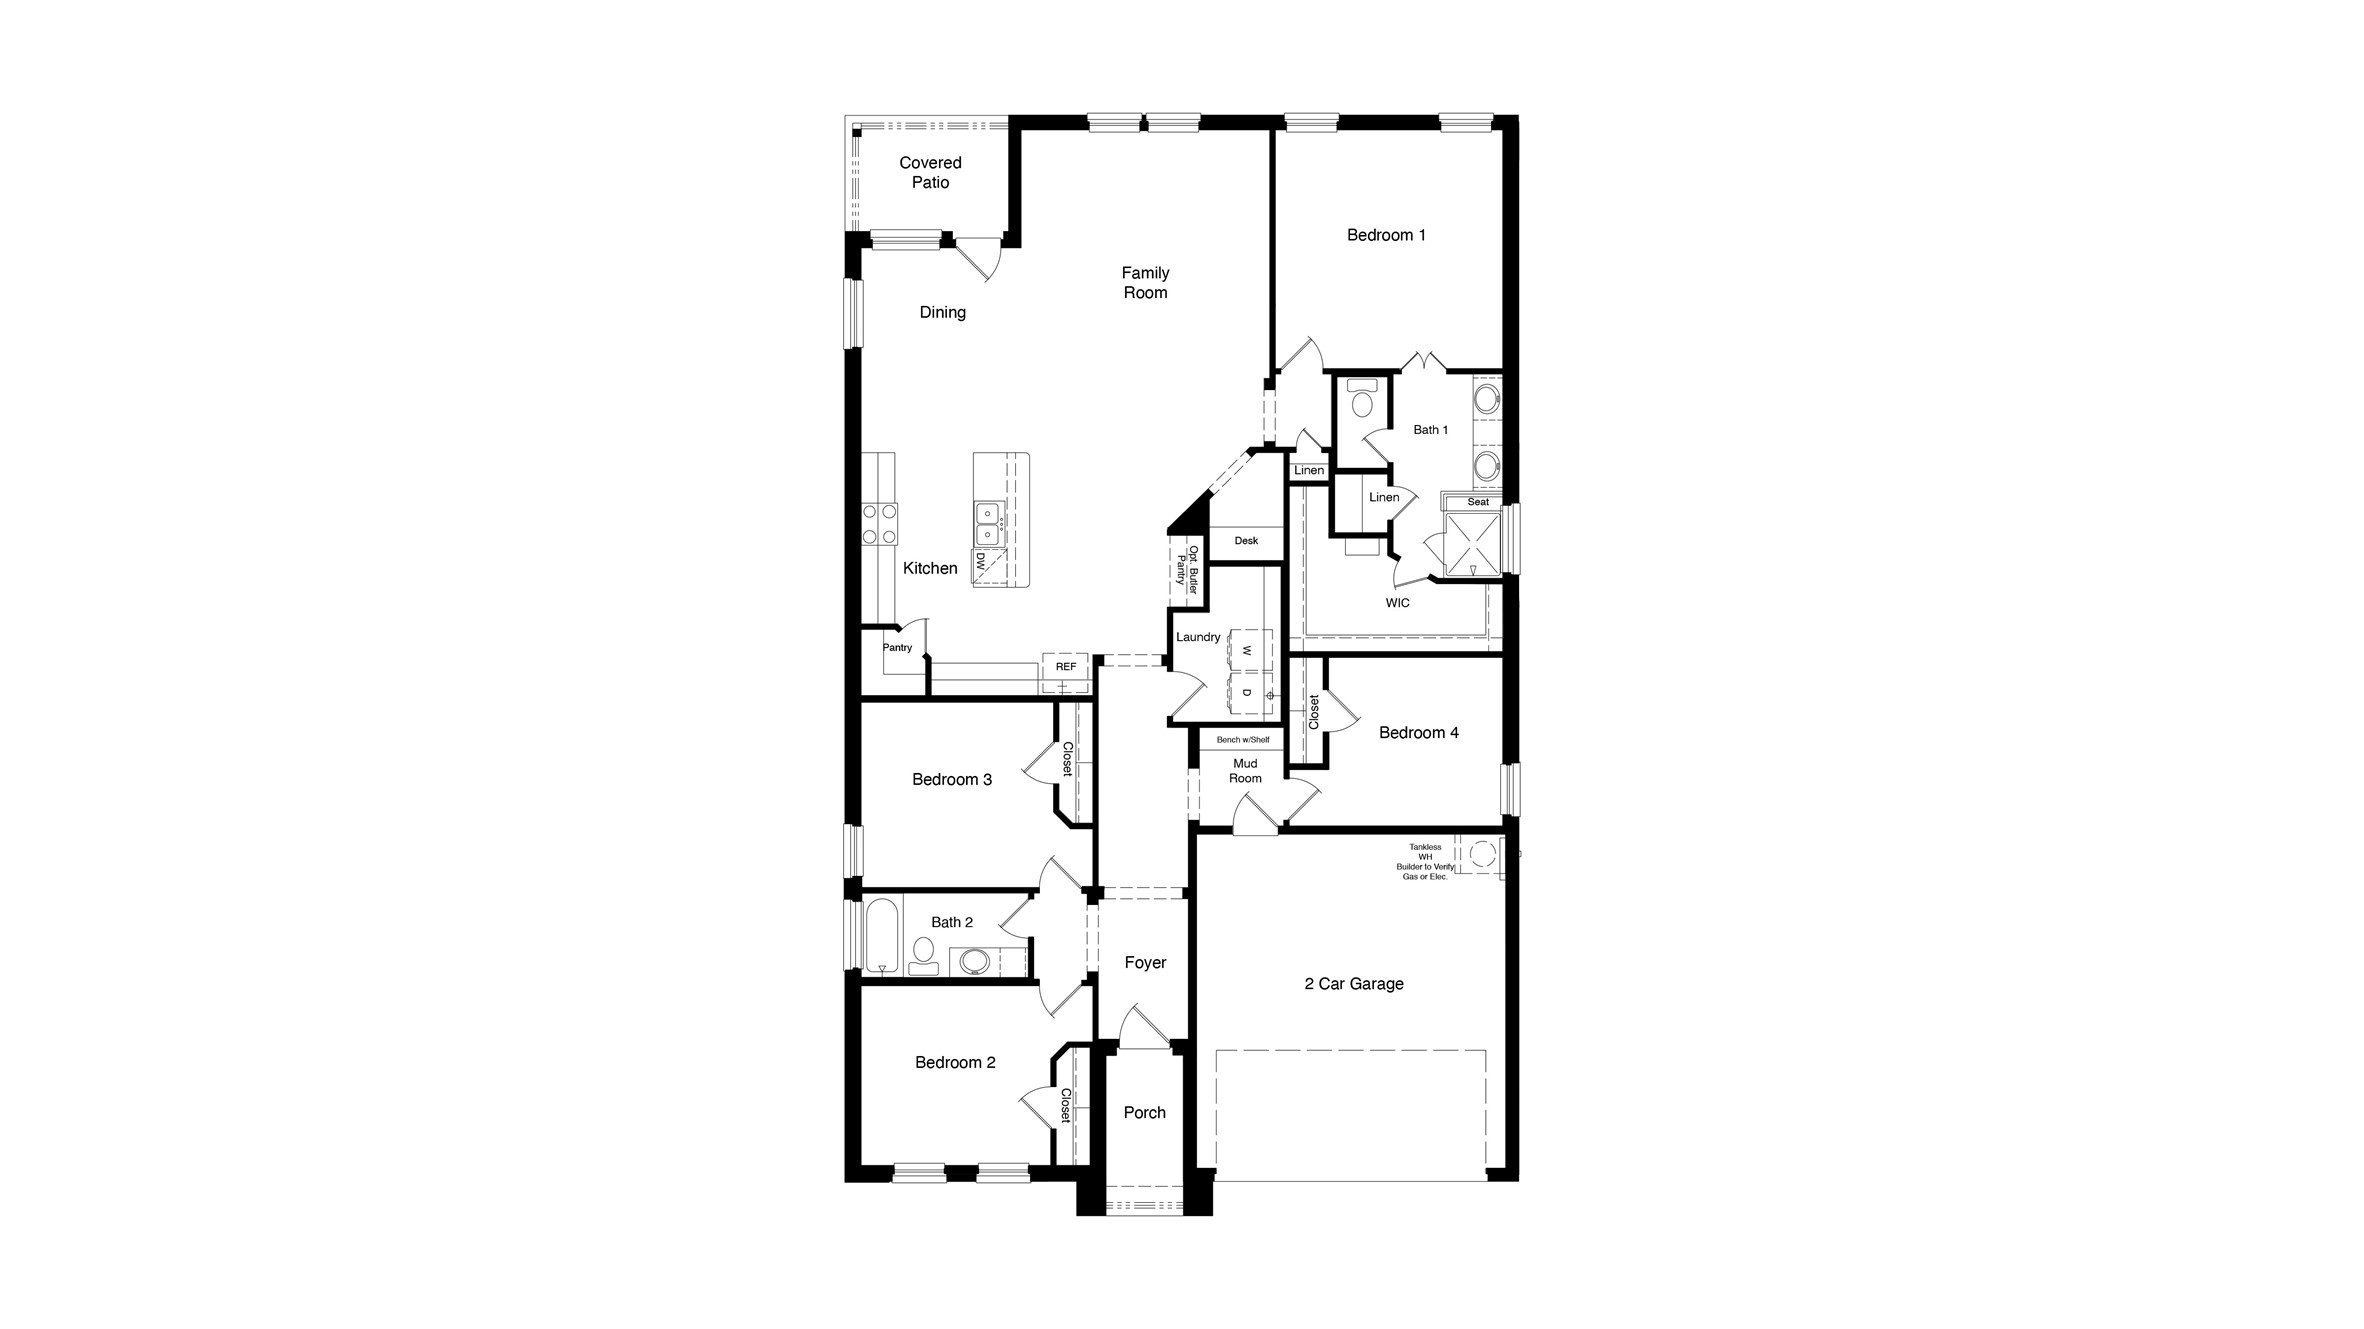
Complete and Move-in Ready!! New phase now selling! D.R. Horton America's Builder is now selling the new phase in the fabulous community of Bluestem in Rhome and Northwest ISD! A Master Planned Community offering spacious open floor plans, new interior and exterior design elements with cutting edge products and features for every stage in life! Stunning 4-bedroom Blanco Floorplan-Elevation B. Large Chef's Kitchen with Quartz Countertops, Stainless Steel Appliances, Gas Range, Island, Pendant Lights, Butlers and walk-in Pantry. Mud Bench and large main Bedroom with dual sink Quartz top Vanity, oversized Shower, Linen and walk-in Closet. Partial Gutters, front Coach Lights, Tankless Water Heater, Designer Pkg including tiled Entry, Halls, Kitchen and Wet Areas plus Home is Connected Smart Home Technology. Quartz countertops in second Bath. Covered back Patio, 6 foot fenced backyard, Landscape Pkg, Sprinkler System and more! Bluestem boasts a convenient location near the intersection of Highway 114 and FM 3433. Community Resort Style Pool, Cabana, Playground, Dog Park, Trails and stocked Fishing Pond!

4
beds

2
baths

2,014 Sq.Ft. LIVING AREA

6,542.71 Sq.Ft. lot

Melinda Wray

Melinda Wray

Features & Amenities

Interior

  • total bedrooms4
  • Total bathrooms2
  • full bathrooms2
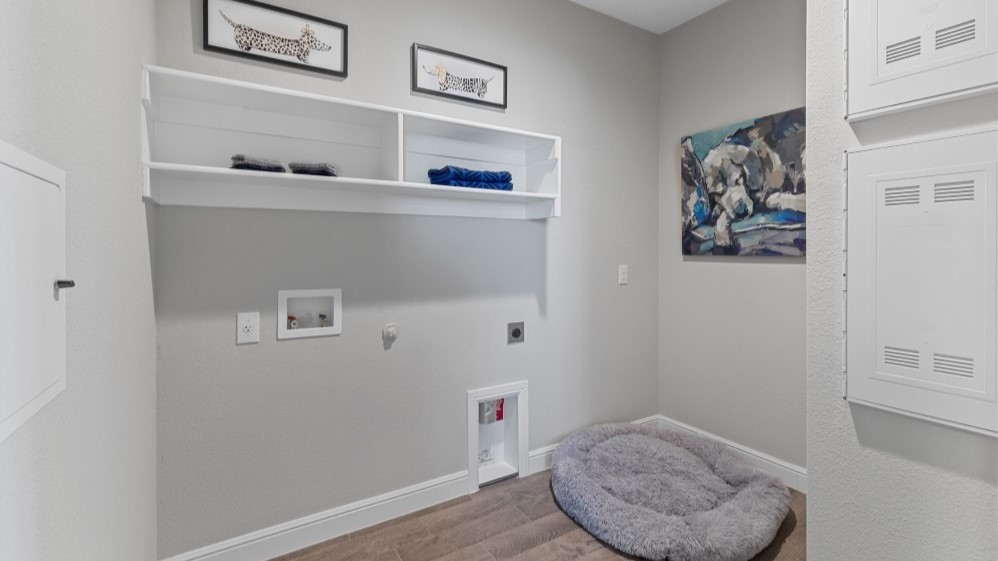
  • Laundry room Washer Hookup, Dryer Hookup, Electric Dryer Hookup, Laundry in Utility Room
  • Flooring Carpet, Ceramic Tile
  • Fireplace None
  • APPLIANCES Some Gas Appliances, Dishwasher, Disposal, Gas Range, Gas Water Heater, Microwave, Plumbed For Gas, Tankless Water Heater, Vented Exhaust Fan
  • other interior Features Decorative/Designer Lighting Fixtures, Eat-in Kitchen, High Speed Internet, Kitchen Island, Open Floorplan, Pantry, Smart Home, Cable TV

Area & Lot

  • Status Sold
  • Date Sold July 7, 2026
  • Living Area2,014 Sq.Ft.
  • Lot Area6,542.71 Sq.Ft.
  • MLS® ID21203730
  • TypeResidential
  • YEAR BUILT2026
  • NeighborhoodRhome
  • Architecture StylesTraditional, Detached
  • Elementary SchoolSevenhills
  • Middle SchoolChisholmtr
  • High SchoolNorthwest
  • School DistrictNorthwest ISD

Exterior

  • STORIES1
  • Garage Space2.0
  • water SourcePublic
  • utilitiesElectricity Available, Electricity Connected, Natural Gas Available, Phone Available, Sewer Available, Separate Meters, Underground Utilities, Water Available, Cable Available
  • PoolNone, Community
  • roofComposition
  • lot featuresInterior Lot, Landscaped, Subdivision, Sprinkler System, Few Trees
  • parkingDoor-Single, Garage Faces Front, Garage, Garage Door Opener
  • HEAT TYPECentral, Electric
  • AIR CONDITIONINGCentral Air, Ceiling Fan(s), Electric
  • sewerPublic Sewer
  • SubstructureSlab
  • security FeaturesSmoke Detector(s)
  • other exterior FeaturesPrivate Yard, Rain Gutters

Financial

  • Price Upon Request
View Virtual Tour

Rhome

Explore

Work With Us

We'd love to hear from you! Whether you're buying, selling, or just exploring your options, we're here to provide answers, insights, and the support you need. Contact us and start planning your next move.

Follow Us on Instagram