Leave a Message

Thank you for your message. We will be in touch with you shortly.

109 County Road 2696
SEE ALL PHOTOS
109 County Road 2696
Sold

109 County Road 2696

109 County Road 2696, Alvord, TX 76225

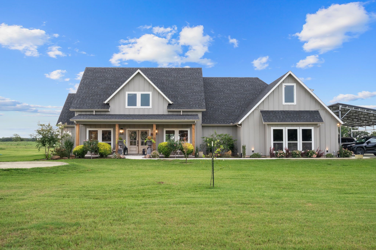
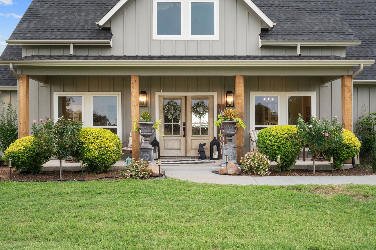
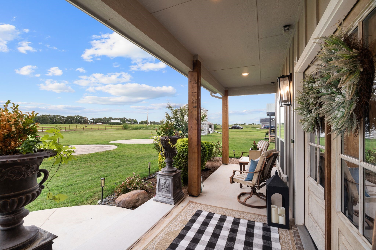
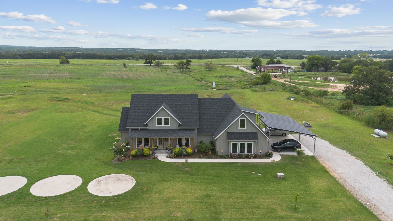
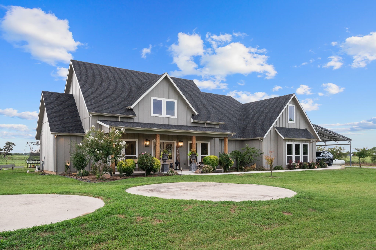
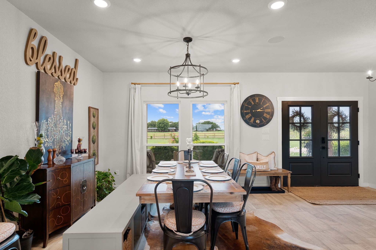
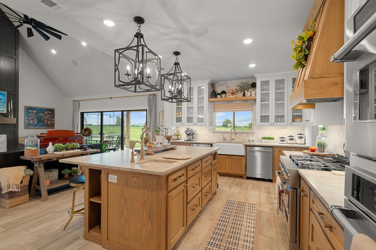
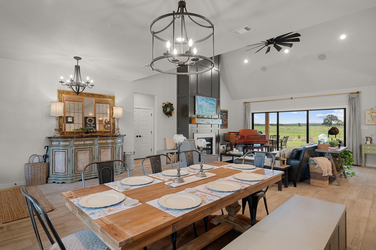
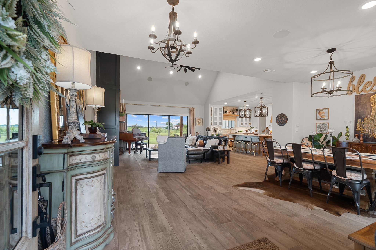
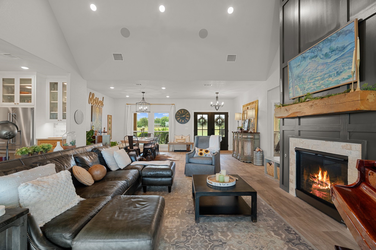
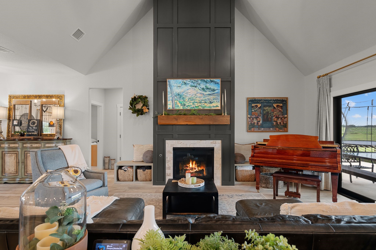
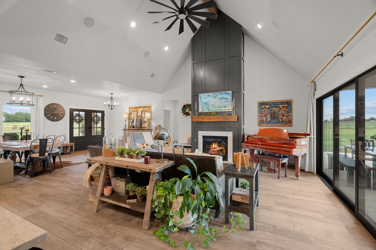
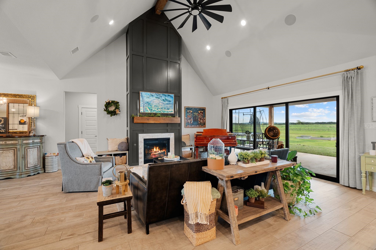
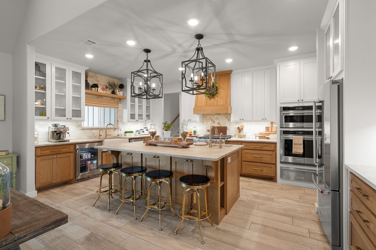
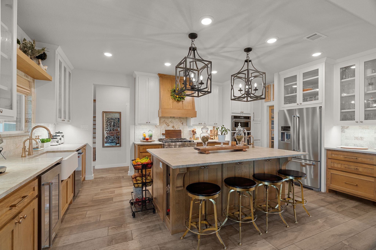
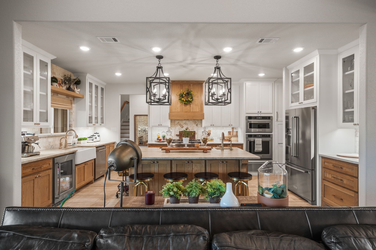
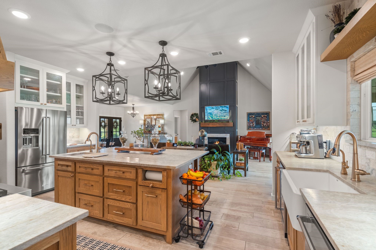
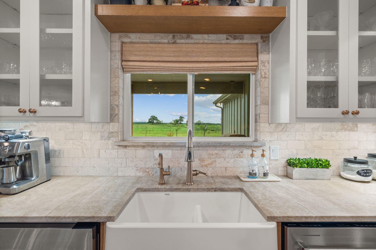
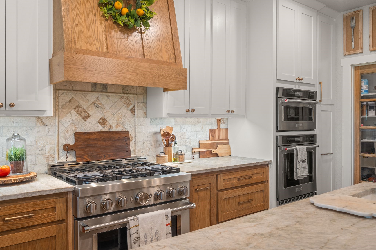
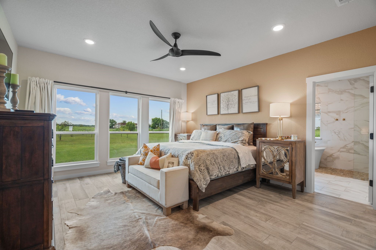
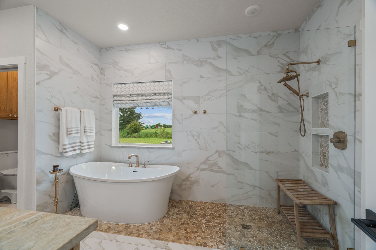
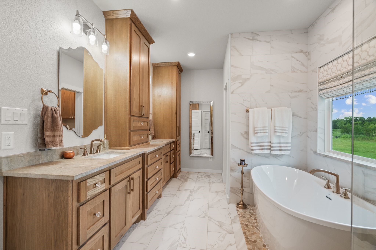
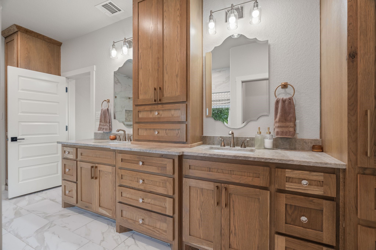
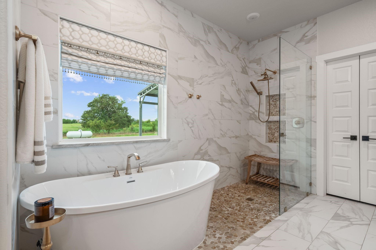
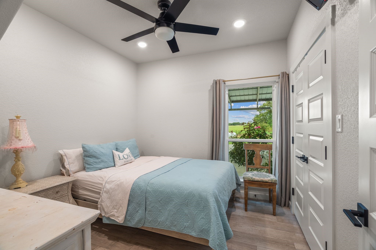
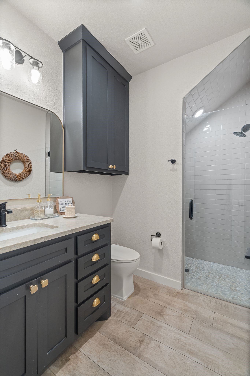
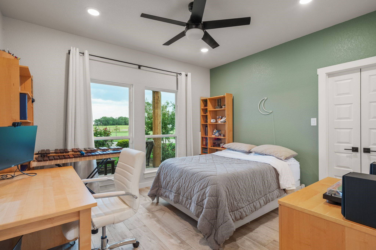
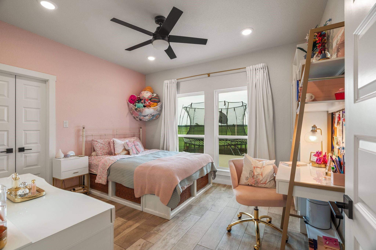
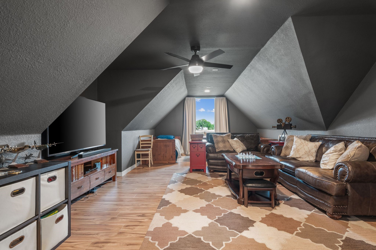
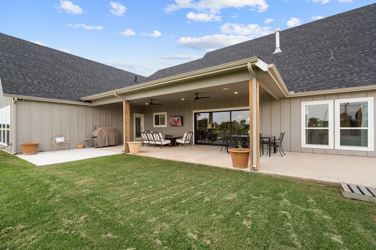
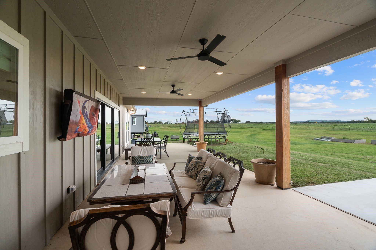
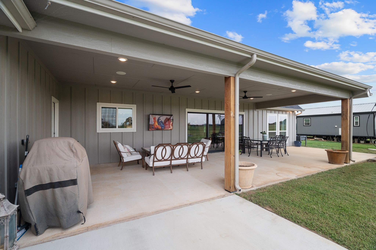
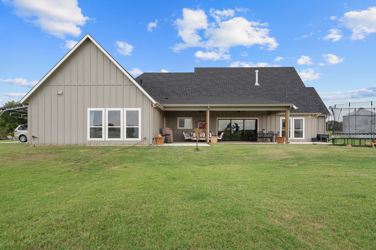
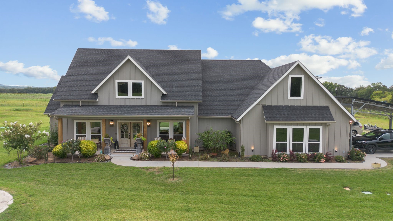
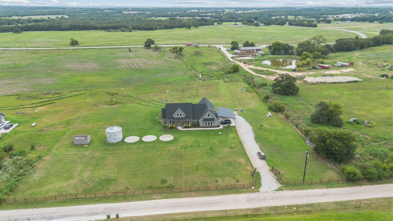
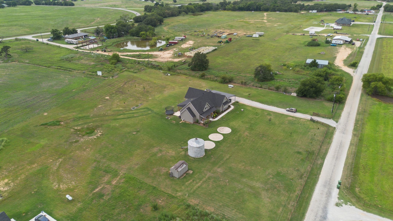
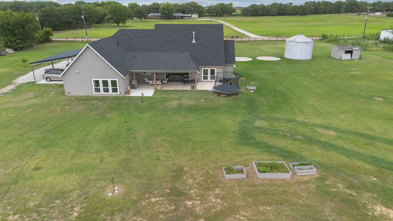
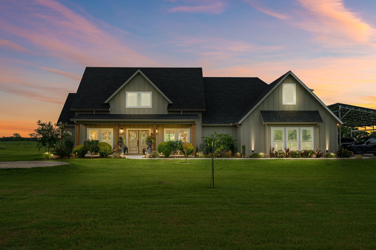
AG EXEMPT! No DEED RESTRICTIONS! MOTIVATED SELLER! Located in the serene countryside of Alvord, this magnificent residence invites you to experience a life of elegance and tranquility. Spanning across 8.5 sprawling acres, this exquisite home offers an unparalleled blend of luxurious living and natural beauty. The heart of this home is undoubtedly its kitchen, a chef's dream come true. Boasting every imaginable custom feature, this culinary haven is equipped to inspire even the most discerning cook. Quartzite countertops, 36 in gas range with 6 burners, 2nd oven, warming drawer, working pantry with lots of shelves and electrical outlets, pull out mixer cabinet and spice drawers, utensil pull outs, soft close drawers, beverage fridge, prep sink with disposal and so much more. From gourmet gatherings to casual family dinners, the kitchen serves as a stunning focal point for memorable experiences. Cozy family room with gas fireplace, and large sliding glass door that opens seamlessly to the patio creating a natural flow between indoor and outdoor spaces. Primary bedroom is tucked away in the back of the home for added privacy. The spa like bathroom features custom cabinetry, quartzite countertops, walk in closet with built in's, a wet room where the tub and shower are in the same space and infrared warming lights to keep you warm year round. Two secondary bedrooms are on the opposite side of the house with a Jack n' Jill bath between rooms. The guest room is great for friends and family or would also make a great office. Upstairs is a large game room with a mini split HVAC system so you can completely close off the space if not in use. Enjoy coffee on the back patio while taking in the picturesque setting of this amazing property. 2 car garage plus 3 car carport! Endless opportunities for outdoor enjoyment and entertainment! Bring your animals, fenced pasture in the back is ready to go! Spray Foam Insulation! No Carpet! LOTS of storage space!

4
beds

3
baths

2,848 Sq.Ft. LIVING AREA

8.5 Acres lot

Kendall Parker

Kendall Parker

Features & Amenities

Interior

  • total bedrooms4
  • Total bathrooms3
  • full bathrooms3
  • Flooring Laminate, Tile
  • Fireplace Decorative, Gas Log, Gas Starter, Living Room
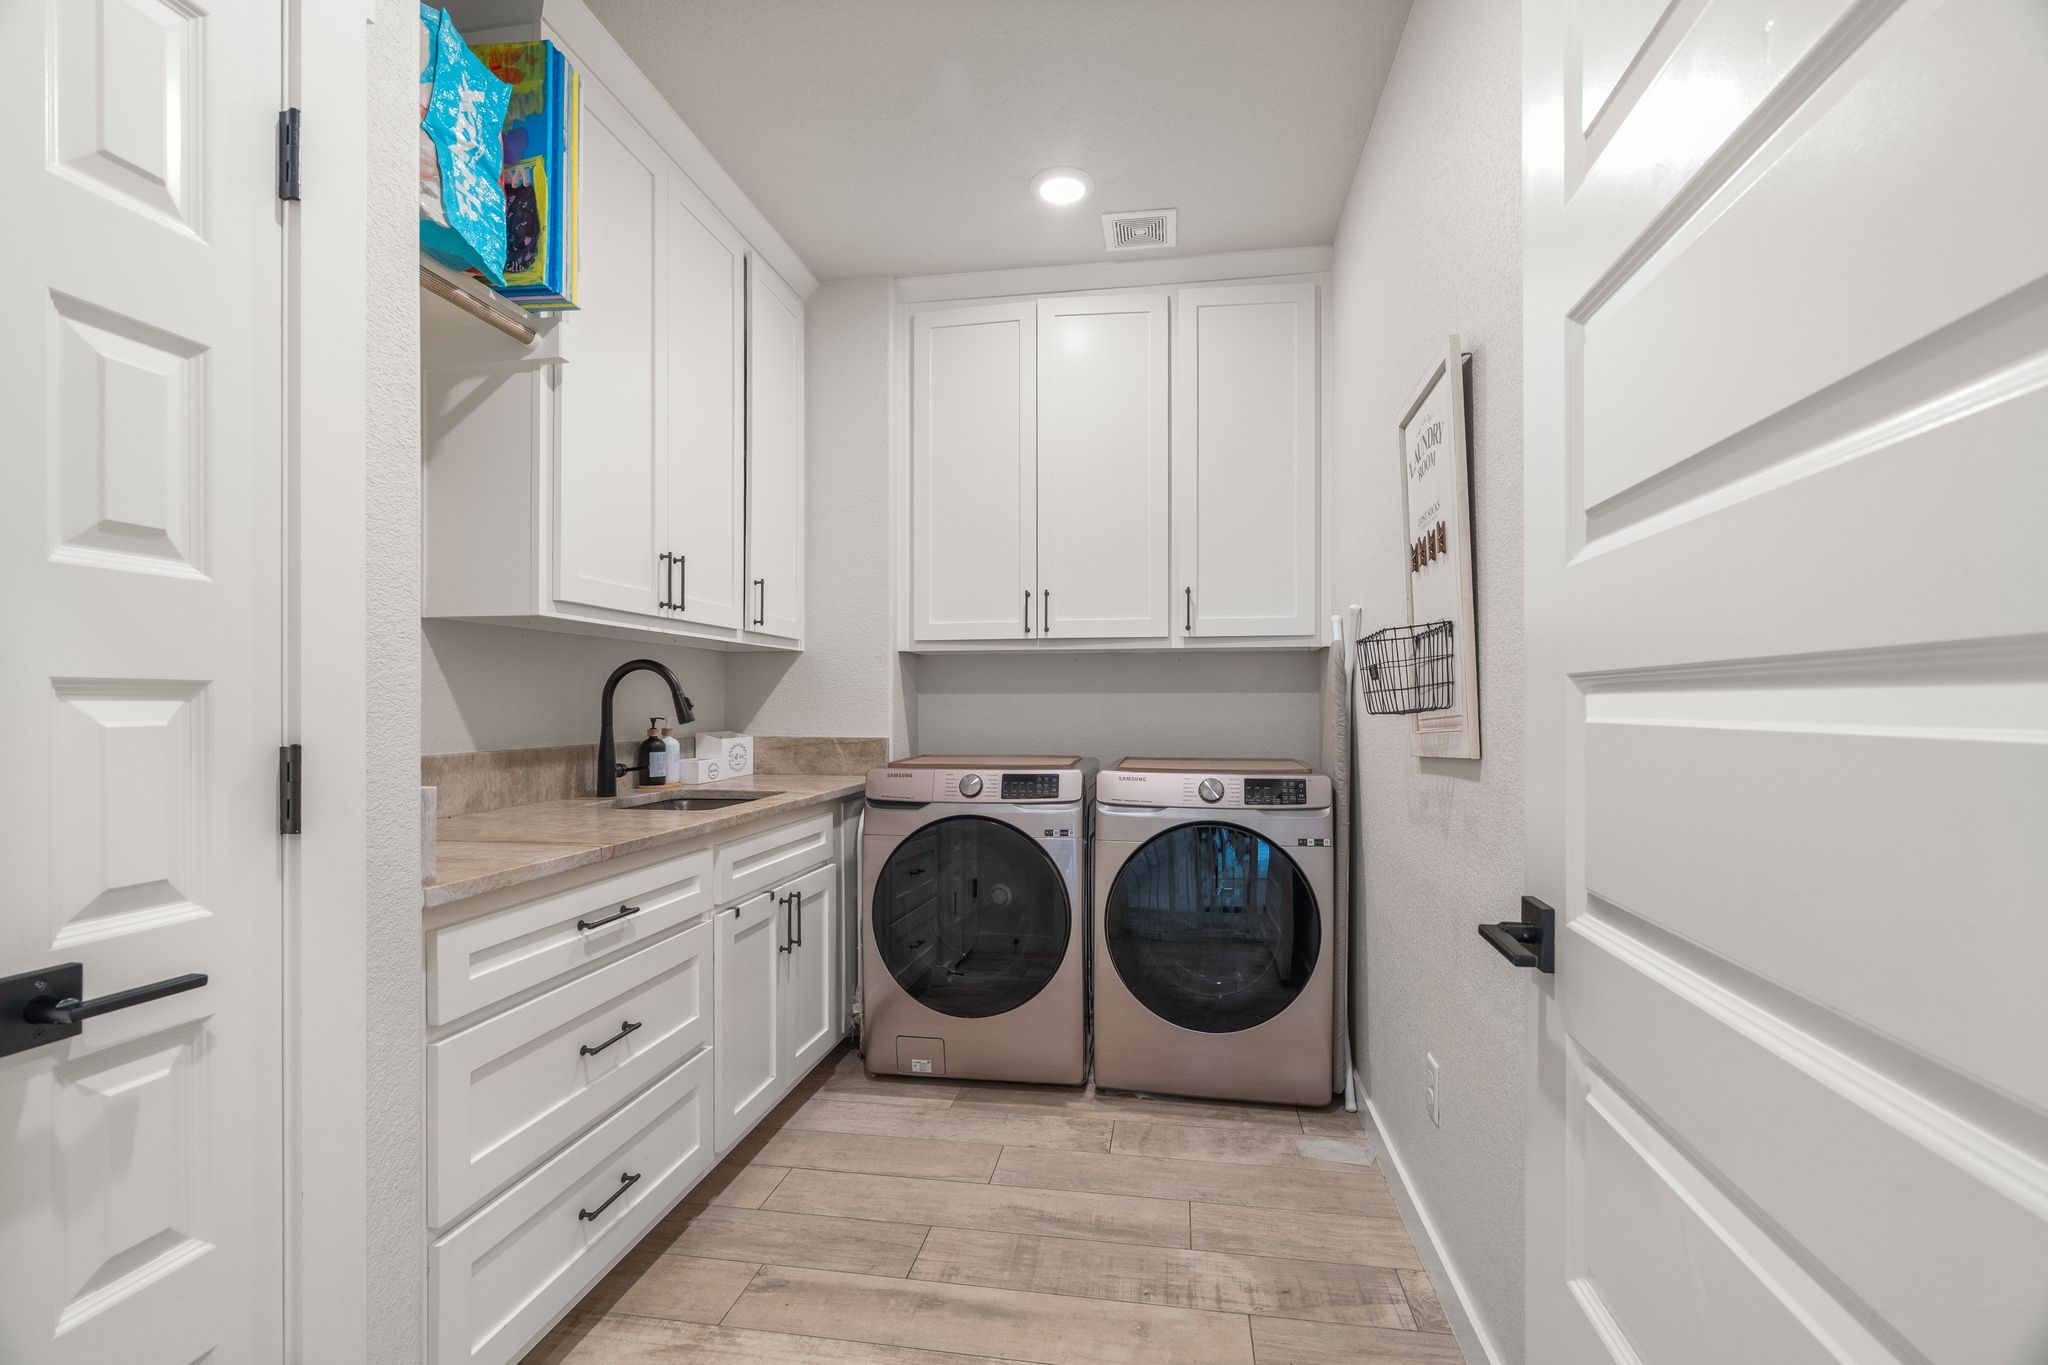
  • APPLIANCES Double Oven, Dryer, Dishwasher, Electric Oven, Disposal, Gas Range, Microwave, Tankless Water Heater, Warming Drawer, Water Purifier, Washer
  • other interior Features Built-in Features, Chandelier, Decorative/Designer Lighting Fixtures, Eat-in Kitchen, Kitchen Island, Open Floorplan, Pantry, Vaulted Ceiling(s), Walk-In Closet(s), Wired for Sound

Area & Lot

  • Status Sold
  • Date Sold September 11, 2026
  • Living Area2,848 Sq.Ft.
  • Lot Area8.5 Acres
  • MLS® ID21189082
  • TypeResidential
  • YEAR BUILT2022
  • Architecture StylesTraditional, Detached
  • Elementary SchoolAlvord
  • Middle SchoolAlvord
  • High SchoolAlvord
  • School DistrictAlvord ISD

Exterior

  • STORIES2
  • Garage Space2.0
  • water SourceWell
  • utilitiesElectricity Connected, Propane, Septic Available, Water Available
  • PoolNone
  • roofComposition, Shingle
  • lot featuresAcreage, Agricultural, Back Yard, Cleared, Interior Lot, Lawn, Landscaped, Pasture, Few Trees
  • parkingAdditional Parking, Carport, Detached Carport, Door-Single, Driveway, Garage, Garage Door Opener, Inside Entrance, Oversized, Garage Faces Side
  • HEAT TYPEFireplace(s), Propane
  • AIR CONDITIONINGCentral Air, Ceiling Fan(s), Electric
  • sewerAerobic Septic, Septic Tank
  • SubstructureSlab
  • security FeaturesSmoke Detector(s), Security Lights

Financial

  • Price Upon Request
View Virtual Tour

Work With Us

We'd love to hear from you! Whether you're buying, selling, or just exploring your options, we're here to provide answers, insights, and the support you need. Contact us and start planning your next move.

Follow Us on Instagram